Rear extensions and side returns
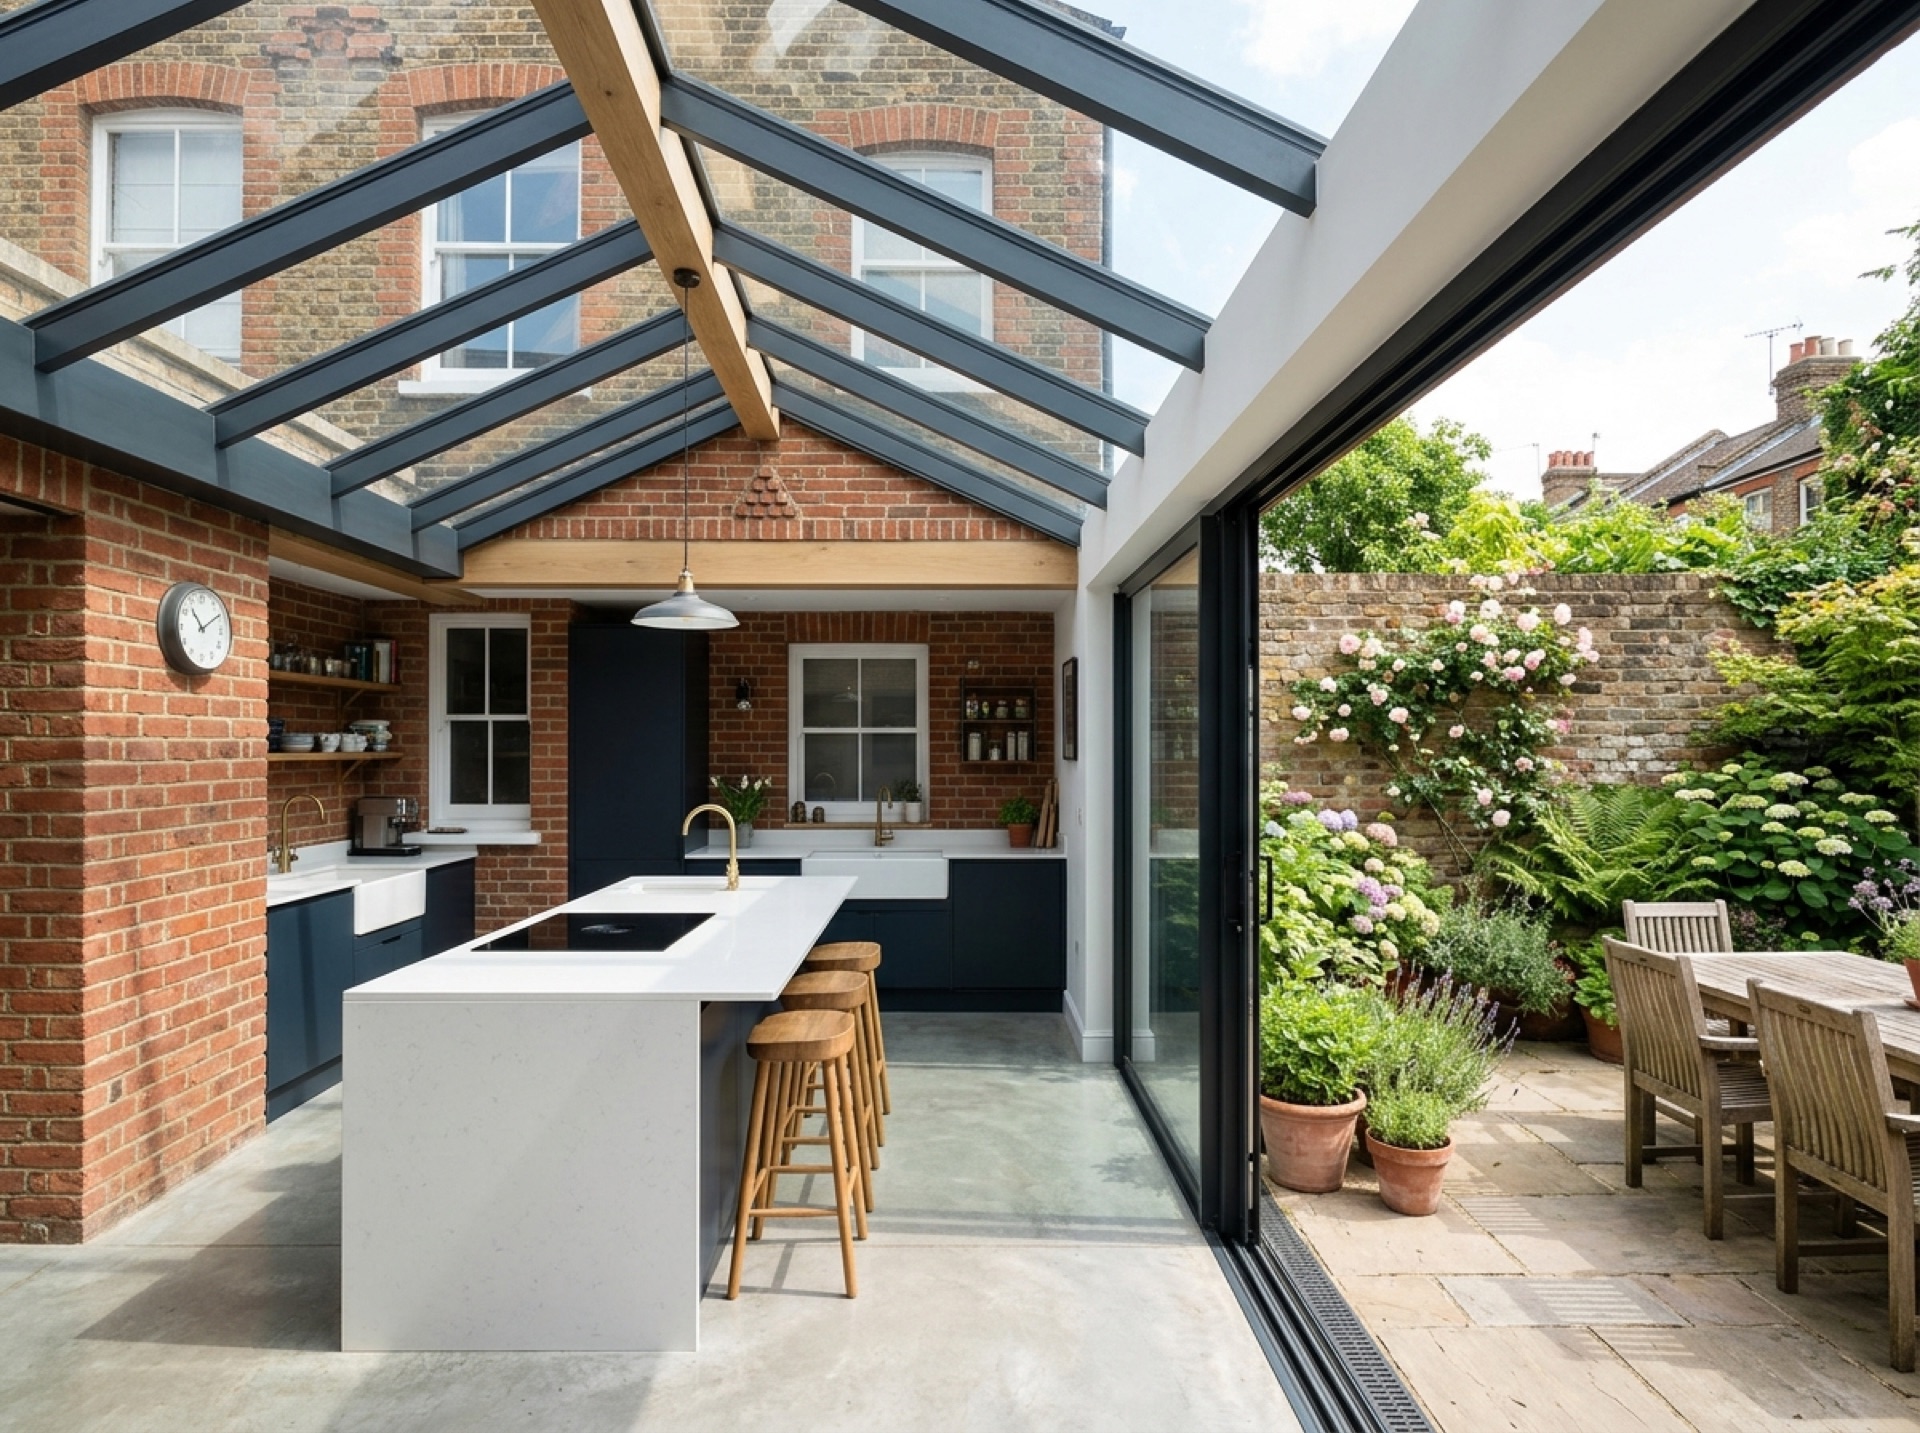
Adding a single-storey rear extension is one of the go-to ways to gain a bigger kitchen or living area, while a side-return extension closes off the narrow side passage next to a house, a route often taken on terraced and semi-detached homes to open up the kitchen.
Permitted development and planning permission
Many single-storey extensions fall under permitted development, subject to limits on depth, height and how much of the garden is built over, though these limits are tighter for terraced and semi-detached houses than for detached ones. Where a project goes beyond those limits, a full planning application is needed, and GOV.UK's guidance on when planning permission is required sets out the general position.
Party walls and neighbours
If an extension goes up on or close to a boundary, or touches a shared wall, the Party Wall etc. Act 1996 lays out a formal process for giving neighbours notice and sorting out any disagreement before work gets underway. GOV.UK explains when that notice is required and what it needs to include.
Foundations and matching materials
How deep foundations need to go depends on the ground conditions and what's nearby, including trees, since root activity can affect the soil, worth mentioning on the heavier clay found in pockets of the Mole Valley. Choosing brick, render or roof tiles that match the existing house is typically part of the design conversation with an installer, especially where the extension will be visible from the road.
Frequently asked questions
Is planning permission needed for a rear extension?+
Frequently not, provided it stays inside permitted development limits, though those limits vary by house type and how much has already been added. It's worth checking directly with the council covering your property.
What's a side-return extension?+
It's an extension built into the narrow side alley running alongside a house, a popular choice on terraced and semi-detached properties looking to open up a kitchen or living area.
Will I need to notify my neighbours?+
If the build sits on or near a shared boundary, or affects a party wall, the Party Wall etc. Act 1996 may call for formal notice, so it's worth bringing this up with your installer at an early stage.
Useful local links
- Reigate and Banstead Borough Council – Planning — The planning authority covering Reigate and Redhill, a separate borough from Mole Valley.
- Epsom and Ewell Borough Council – Planning permission — The planning authority covering Epsom, a separate borough from Mole Valley.
- Elmbridge Borough Council – Planning permission and applications — The planning authority covering Cobham, a separate borough from Mole Valley.
- GOV.UK – Planning permission: when you need it — Government guidance on when planning permission is required in England and Wales.
- GOV.UK – Party Wall etc. Act 1996 guidance — Government guidance on notifying neighbours and resolving disputes over shared or boundary walls, relevant to attached garage conversions.
- Planning Portal – Garage conversion — National guidance on when planning permission is needed for a garage conversion in England.
- Planning Portal – Outbuildings — National guidance on permitted development rules for garden buildings and outbuildings, including height and coverage limits.